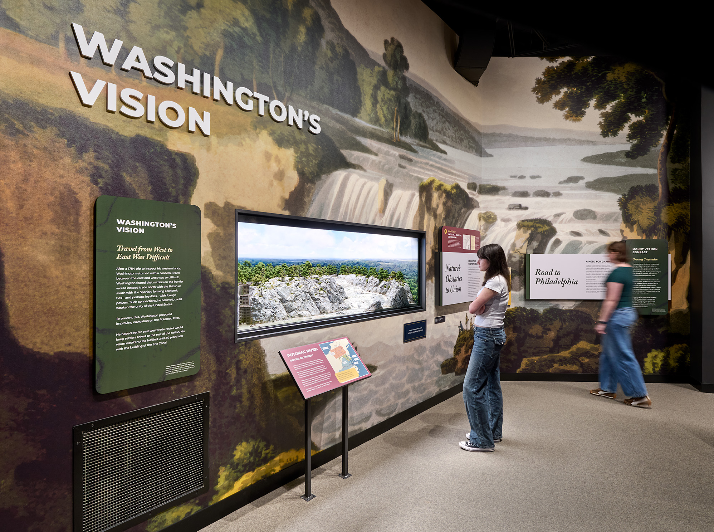
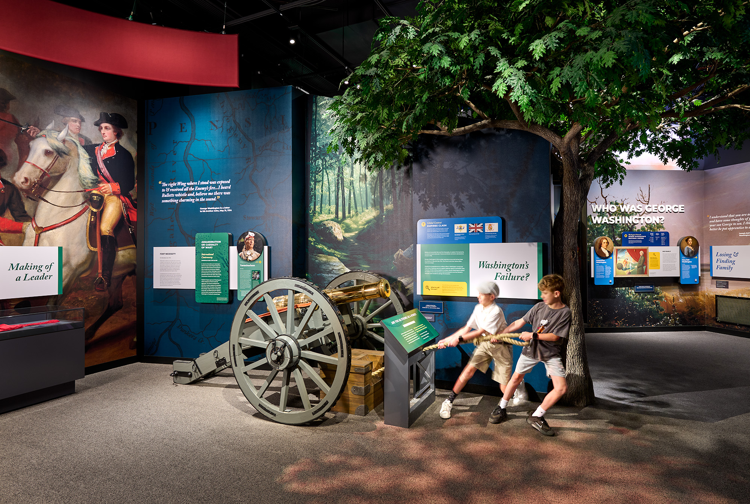
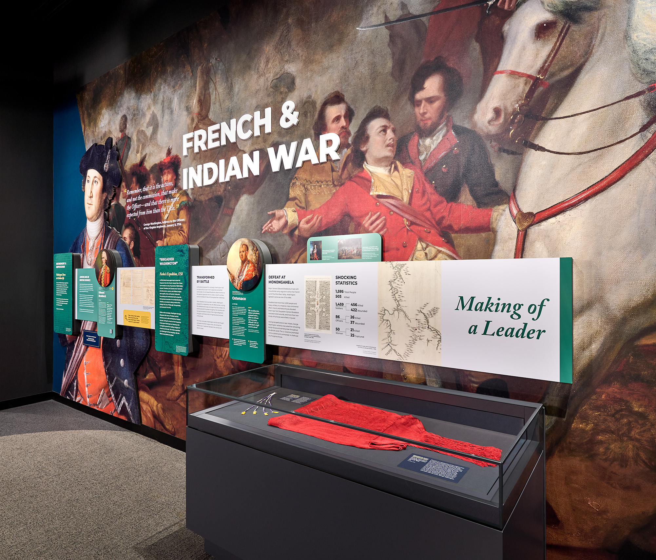
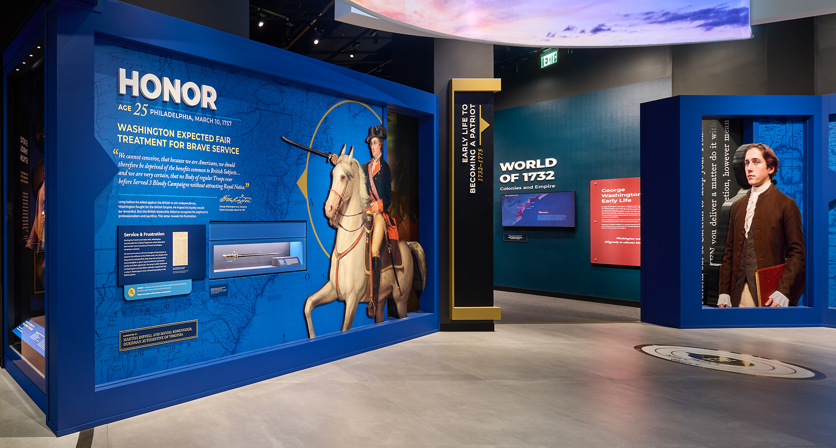
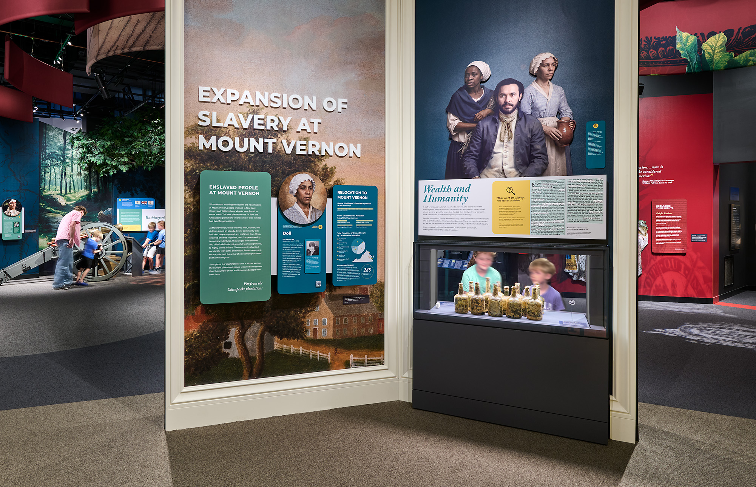
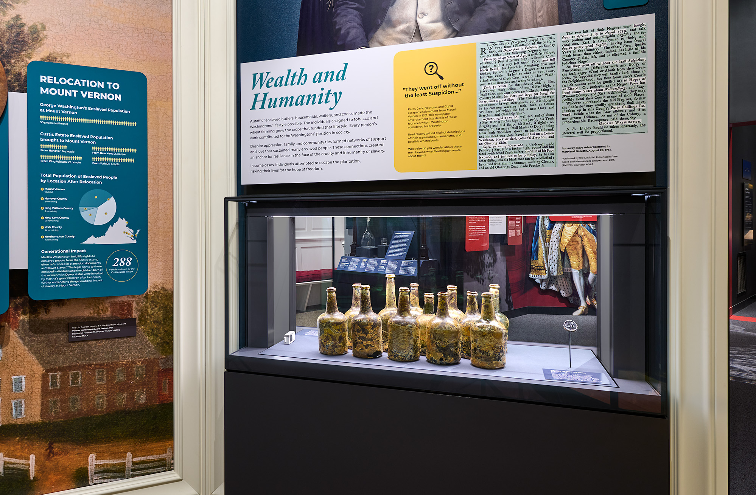
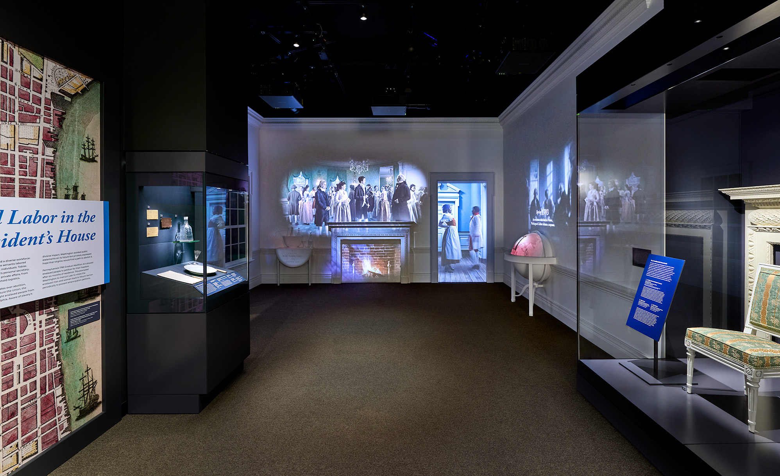
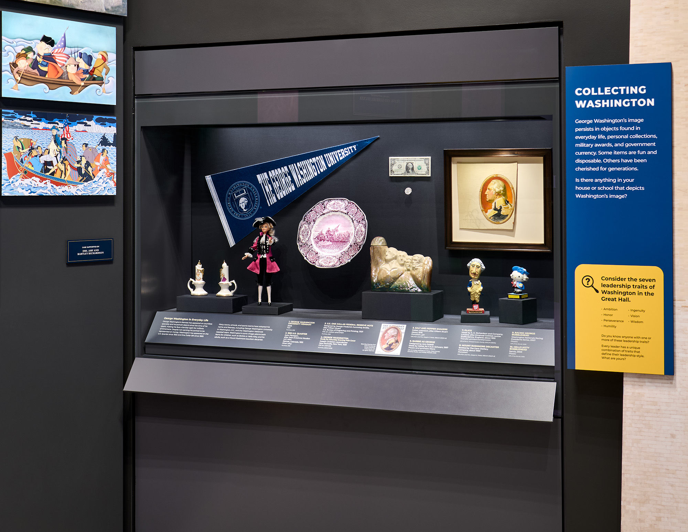
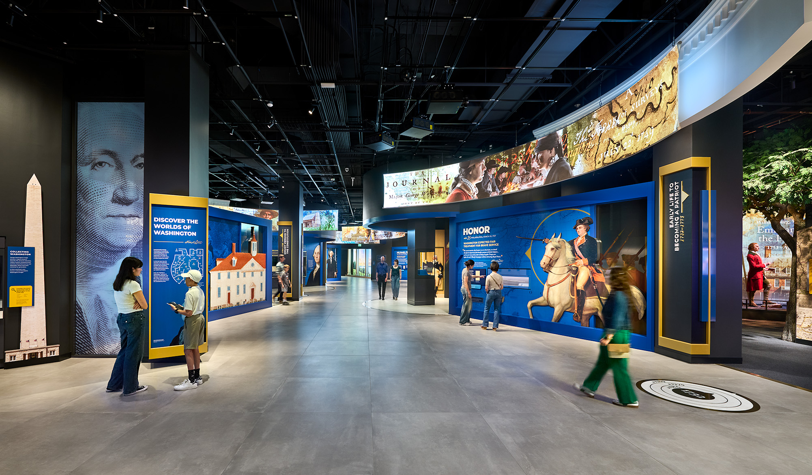
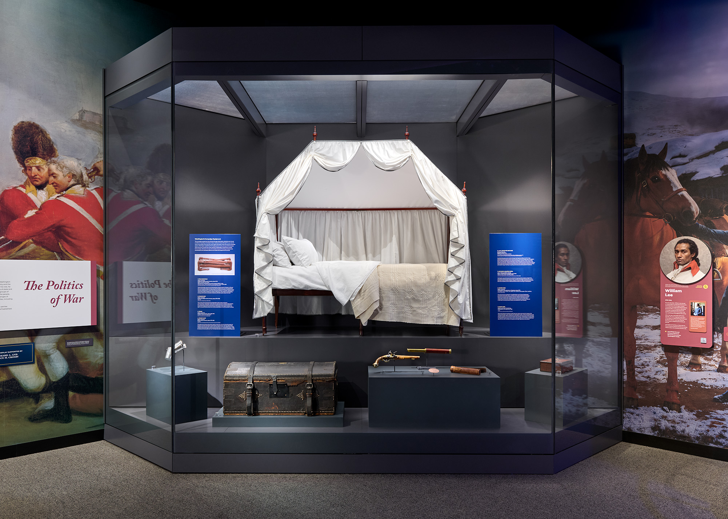
George Washington’s Mount Vernon renovated its 21,000 SF Education Center to introduce George Washington: A Revolutionary Life, a permanent exhibition exploring the first president’s life and legacy. The $20-million transformation features nine galleries, six immersive media experiences, interactive learning spaces, and displays of rare artifacts and original documents. Designed with Cole & Denny Architects for the Mount Vernon Ladies’ Association, the renovated center opened in June 2026 ahead of America’s 250th anniversary.
Engenium Group provided mechanical and electrical engineering services to support the renovated galleries and exhibits, coordinating with the architect, exhibit designers, lighting designer, and specialty consultants. The team’s scope included adapting existing HVAC distribution, providing supplemental IT-room cooling, modifying electrical distribution, and coordinating lighting power and controls, emergency lighting, and infrastructure for audiovisual, telecommunications, and security systems. Additional assignments addressed revised track lighting, a climate-controlled painting display, an exit-lobby donor wall, and dedicated cooling for the IT Security Room. Engenium Group’s services spanned design, permitting, and construction administration.
Photos Courtesy of ©Judy Davis, Architectural Photographer